
Views - Primary on Main




Address
915 Lomond Lane, Philadelphia, PA
Price
$ 450,000
Property Attributes
- MLS#PAPH2668690
- TypeSingle Family
- Listing Status ACTIVE
- CountyPHILADELPHIA
- CityPhiladelphia
- Area19128
- NeighborhoodAndorra
- Zip19128
- StyleSplit Level
- Year Built1956
- Taxes$ 6268
- Price$ 450,000
- Bedrooms3
- Full Bathrooms1
- Half Bathrooms1
- Sqr Footage1894
- Lot Size0.19 Acres
Data Source:
Bright MLS
Property Description
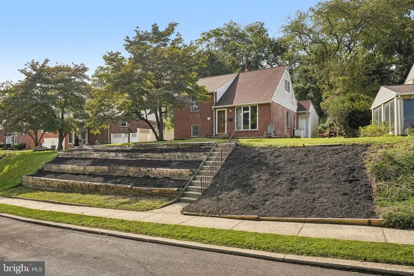
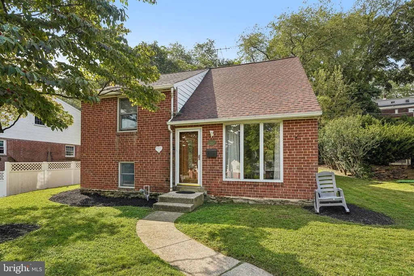
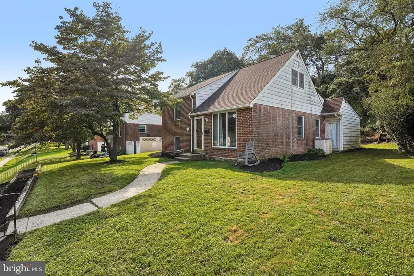
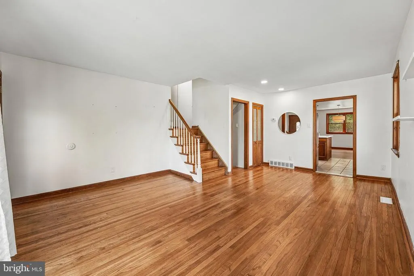
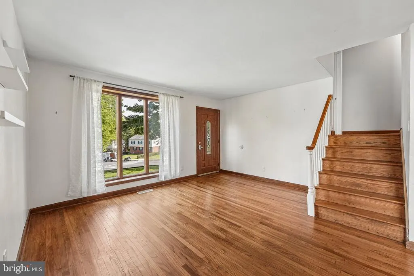
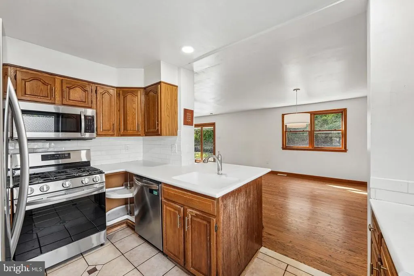
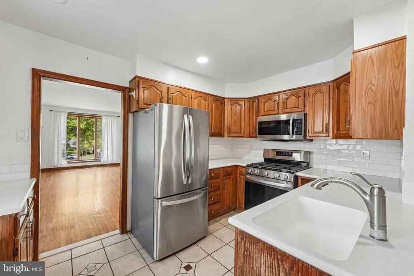
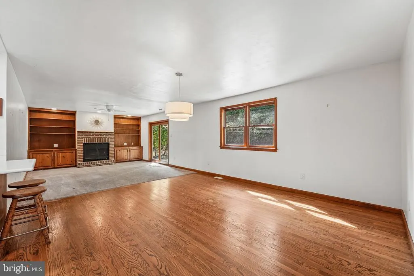
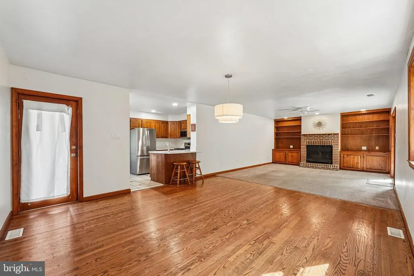
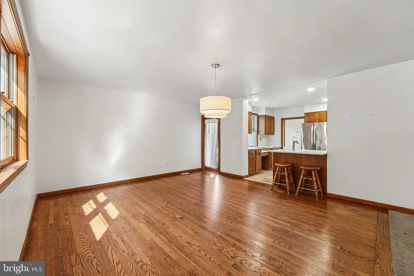
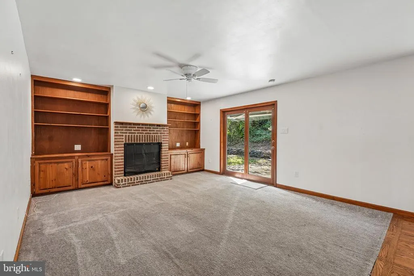
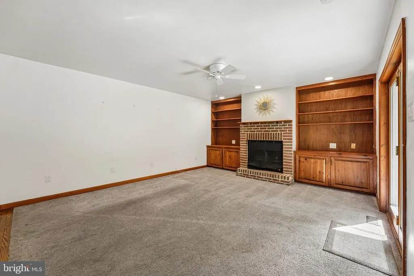
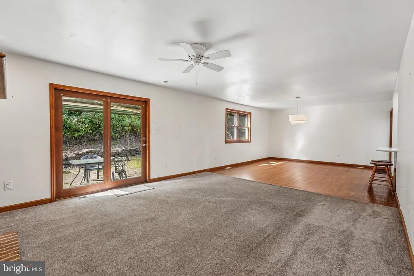
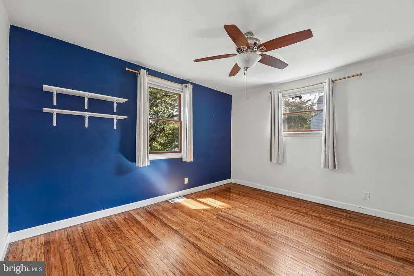
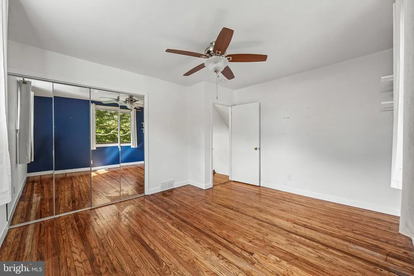
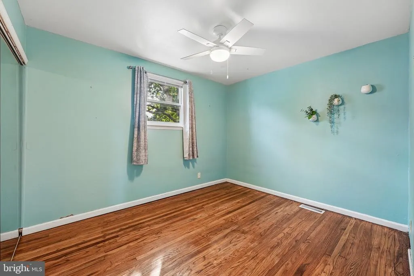
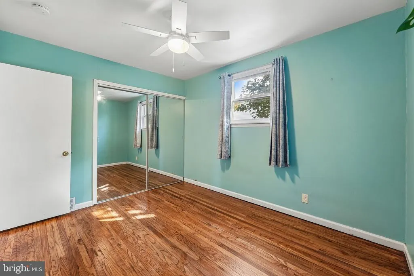
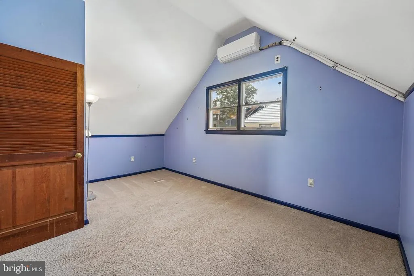
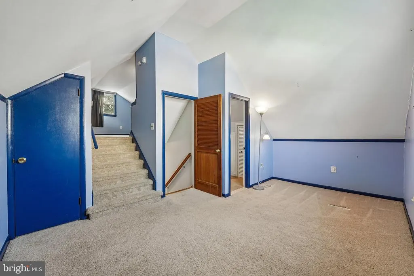
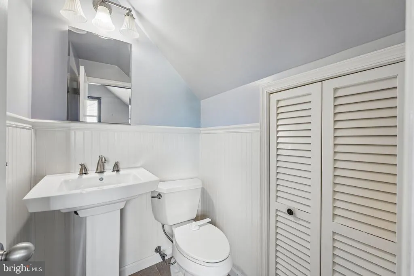
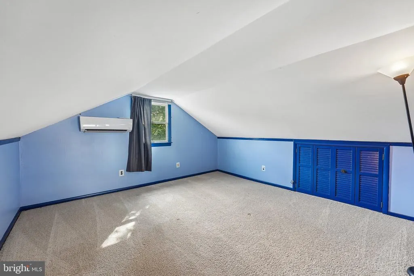
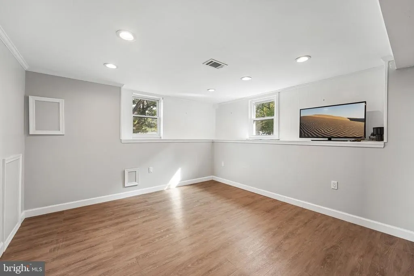
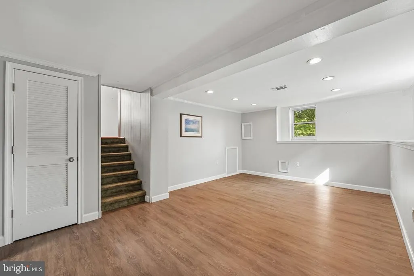
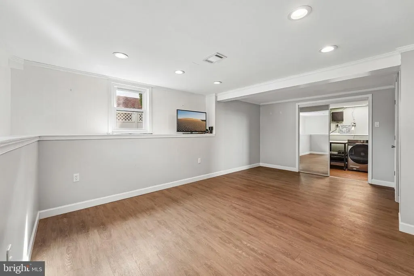
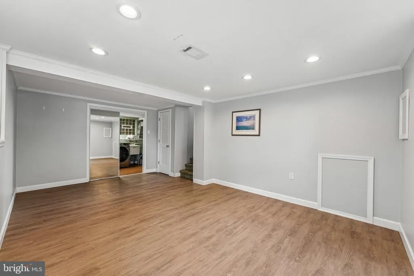
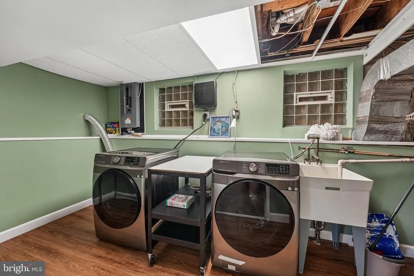
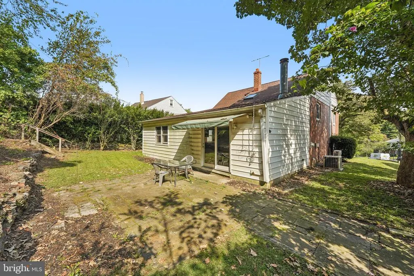
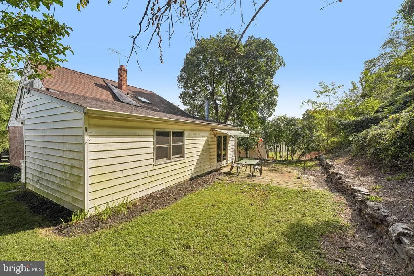
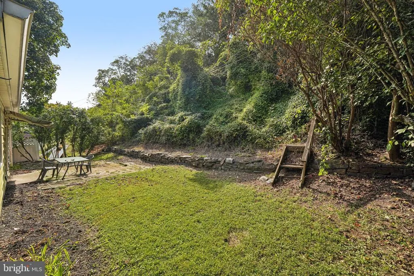
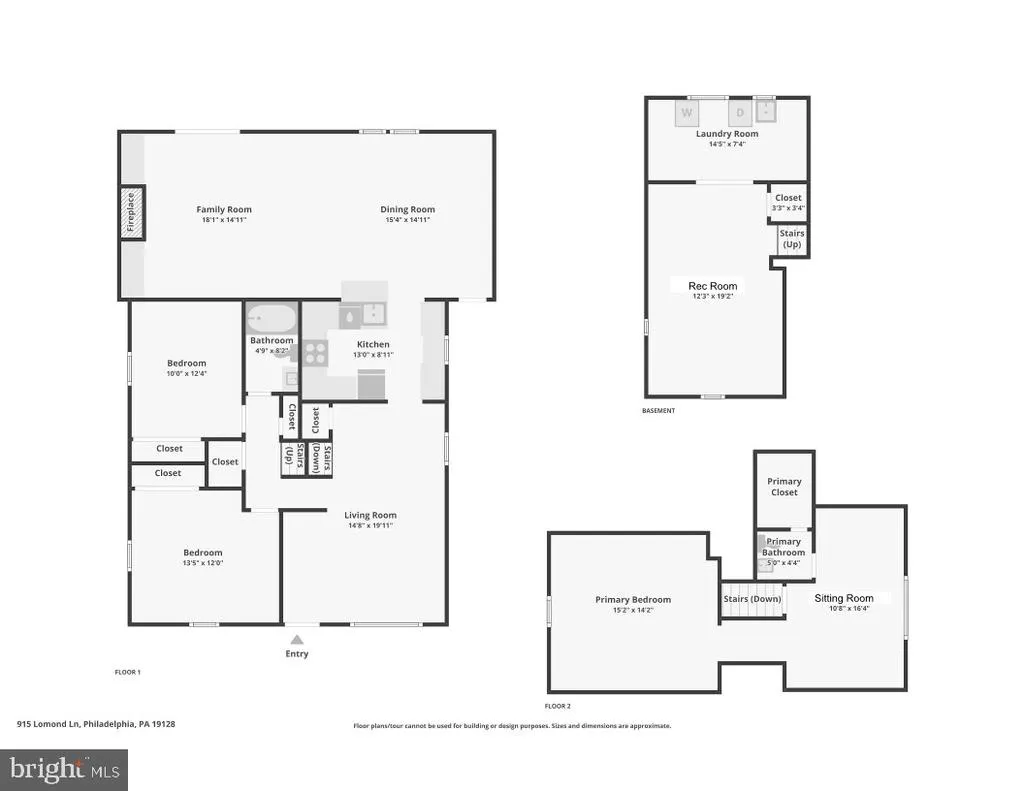
Welcome to this bright and spacious split-level home in Andorra, offering a versatile layout, beautiful natural surroundings, and direct access to Wissahickon Valley Park. Enter into the spacious living room, where hardwood floors run throughout and a large front window fill the space with natural light. The living room flows seamlessly into the eat-in kitchen, complete with a breakfast bar and stainless steel appliances, and opens directly to the dining room and family room. The inviting family room features a gas, brick-faced fireplace surrounded by built-ins, creating a warm and comfortable gathering space. Sliders lead to the rear patio and private yard, where you can enjoy a peaceful wooded view. Two generously sized bedrooms on the first level are conveniently serviced by a full hall bathroom. Continue upstairs to discover a spacious and unique bi-level primary suite. The first room offers exceptional flexibility and could be used as a sitting room, home office, nursery, or even a fourth bedroom. This space also provides direct access to a private half bathroom. A short half-flight of stairs leads to the large primary bedroom, creating a distinctive and versatile retreat. The full finished basement provides even more living space to accommodate your needs, whether used as a recreation room, home gym, office, or additional gathering space. The laundry room is also located on this level. With direct access to Wissahickon Valley Park and a convenient location near shopping, recreation, and all major Philadelphia neighborhoods, this home offers both comfort and convenience in a beautiful natural setting.
| Price History | |
|---|---|
| 9/18/2026 | Listed $450,000 |
General Features
| Living Area | 1894 |
|---|---|
| Sewer | Public Sewer |
| Heating | Baseboard - Electric |
| Cooling | Central A/C |
| Possession | Immediate,Settlement |
| Appliances | Dishwasher,Disposal,Energy Efficient Appliances,Refrigerator,Stainless Steel Appliances,Built-In Microwave,Oven - Single,Oven/Range - Gas |
| Zoning | RESIDENTIAL |
| Patio/Porch Features | Patio(s) |
| Architectural Style | Split Level |
| Construction Materials | Brick |
| School District | THE SCHOOL DISTRICT OF PHILADELPHIA |
| Year Built | 1956 |
| Levels | 1.5 |
| Tax Year | 2026 |
| Ownership | Fee Simple |
| Cool Fuel | Electric |
| Accessibility | None |
| County | PHILADELPHIA |
| New Construction | No |
| Property Type | Residential |
| HOA | No |
| Subdivision Name | ANDORRA |
| Garage Y/N | No |
| Water Access Y/N | No |
| Other Structures | Above Grade,Below Grade |
| Full Baths | 1 |
| Status | ACTIVE |
| Directions | Take I-76 to Green Lane Exit,Take Green Lane towards Main St,Turn Left onto Ridge Ave,Turn Right onto E Cathedral Rd,Turn Right onto Wissahickon Ave,Turn Left onto Lomond Ln,Home will be on the Left. |
| City | PHILADELPHIA |
| Senior Community Y/N | No |
| MLS Area | 19128 (19128) |
| Lot Size Units | Square Feet |
| Lot Size Square Feet | 8115.00 |
| Tax Assessed Value | 447800.0 |
| Tax Annual Amount | 6268.0 |
| Structure Type | Detached |
| Condo/Coop Association fee Y/N | No |
| Bathrooms Full Main Level | 1 |
| Bathrooms Count Main Level | 1.00 |
| Price Per Sq Ft Total AG | 237.59 |
| Vacation Rental Y/N | No |
| Virtual Tour | https://www.zillow.com/view-imx/09e240d4-bcb6-42a9-8131-e6570d05e90b?wl=true&setAttribution=mls&initialViewType=pano |
| Total SQFT | 1894 |
| Standard Status | Active |
| Year Built Source | Assessor |
| Tax Lot | 119 |
Interior Features
| Interior Amenities | Kitchen - Eat-In |
|---|---|
| Heating Fuel | Natural Gas |
| Basement | Full,Fully Finished |
| Total Fireplaces | 1 |
| Fireplace Features | Gas/Propane |
| Hot Water | Natural Gas |
| Basement (Y/N) | Yes |
| Heating Y/N | Yes |
| Fireplace Y/N | Yes |
| Above Grade Finished Area | 1894 |
| Half Baths | 1 |
| Central Air Y/N | Yes |
| Total Bedrooms | 3 |
| Room Type | Living Room,Dining Room,Primary Bedroom,Sitting Room,Bedroom 2,Bedroom 3,Kitchen,Family Room,Laundry,Recreation Room,Full Bath,Half Bath |
| Main Level Bedrooms | 2 |
| Below Grade Finished Area Unit Type | Square Feet |
| LivingAreaSource | Assessor |
| Laundry Type | Basement |
| Below Grade Finished Area Source | Assessor |
| Bedrooms Count All Upper Levels | 1 |
| Bedrooms Count Upper Level 1 | 1 |
| Bathrooms Half Upper Level 1 | 1 |
| Bathrooms Half All Upper Levels | 1 |
| Bathrooms Count Upper Level 1 | 1.00 |
| Bathrooms Count All Upper Levels | 1 |
| Above Grade Finished Area Source | Assessor |
| Above Grade Finished Area Unit Type | Square Feet |
| Total Baths | 2 |
Exterior Features
| Pool | No Pool |
|---|---|
| Water Source | Public |
| Type of Parking | On Street |
| Foundation Details | Stone |
| Water View Y/N | No |
| Lot Size Acres | 0.19 |
| Lot Size Source | Assessor |
| Waterfront Y/N | No |
| Land Assessed Value | 89560.00 |
| Navigable Water Y/N | No |
| Water Oriented Y/N | No |
Room Details
| Room | Dimensions | Level | Flooring | Details |
|---|---|---|---|---|
| Bedroom 2 | Main | |||
| Bedroom 3 | Main | |||
| Dining Room | Main | |||
| Family Room | Main | |||
| Full Bath | Main | |||
| Half Bath | Upper 1 | |||
| Kitchen | Main | |||
| Laundry | Lower 1 | |||
| Living Room | Main | |||
| Primary Bedroom | Upper 1 | |||
| Recreation Room | Lower 1 | |||
| Sitting Room | Upper 1 |
Amenities
- Foreclosure
- Views
- Short Sale
- New Construction
- Adult 55+
- Lease To Own
- No HOA Fees
- Furnished
- Primary On Main
- Air Conditioning
- Seller Finance
- Green
- Fixer Upper
- Horse
- Golf
- Fireplace
- Deck
- Garage
- Basement
- Pool
Property vs Single Family Average in 19128
Price
Taxes
Year Built
Visits
 © BRIGHT, All Rights Reserved
