
Open House Sun, Sep 27th 1:00 PM - 3:00 PM - Primary on Main











Address
12035 Glenfield Street, Philadelphia, PA
Price
$ 429,900
Property Attributes
- MLS#PAPH2668084
- TypeSingle Family
- Listing Status ACTIVE
- CountyPHILADELPHIA
- CityPhiladelphia
- Area19154
- NeighborhoodTorresdale
- Zip19154
- StyleRanch/Rambler
- Year Built1973
- Taxes$ 5722
- Price$ 429,900
- Bedrooms2
- Full Bathrooms1
- Half Bathrooms1
- Sqr Footage1717
- Lot Size0.26 Acres
Data Source:
Bright MLS
Property Description
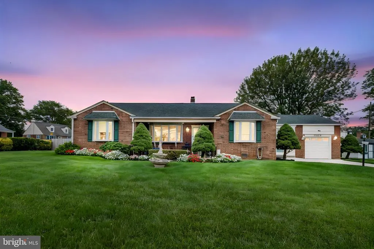
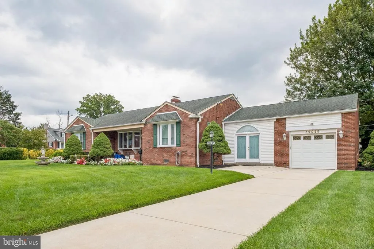
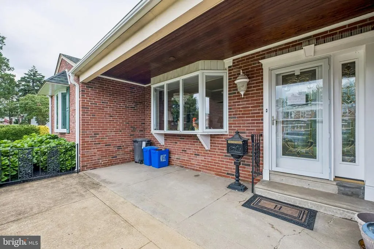
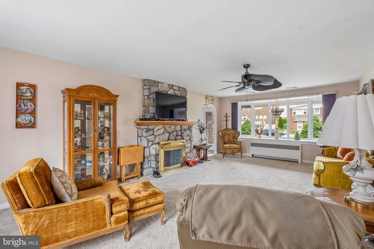
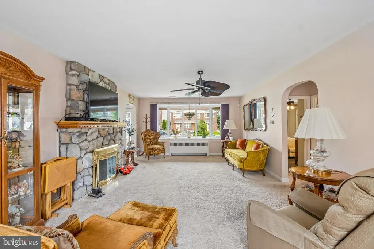
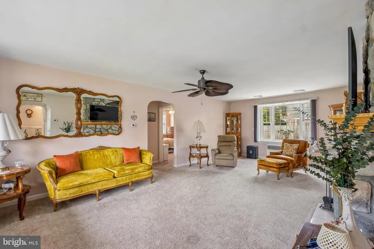
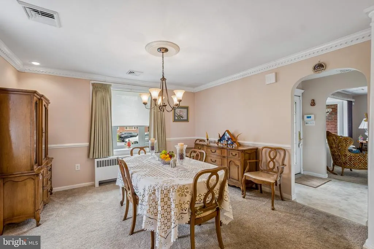
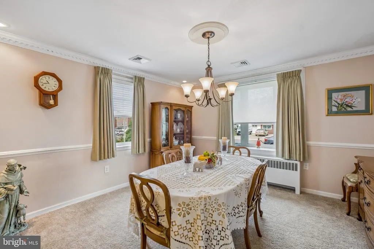
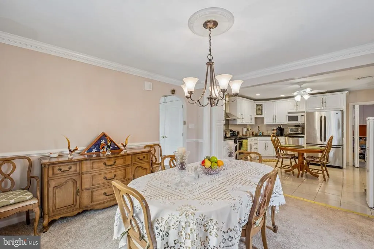
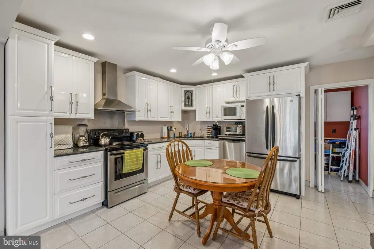
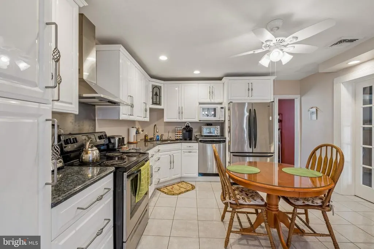
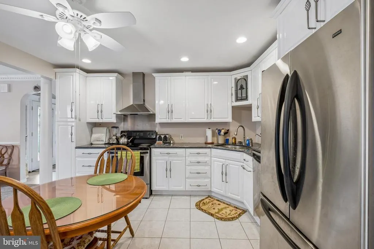
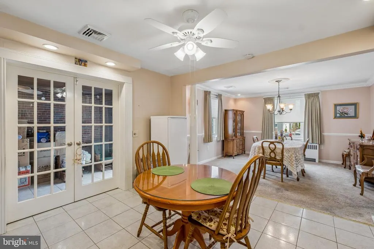
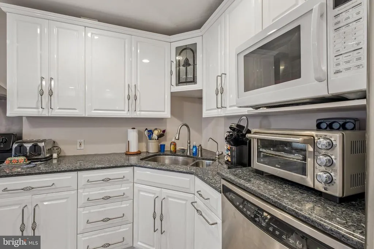
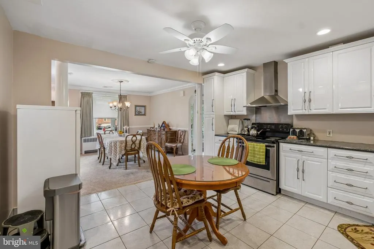
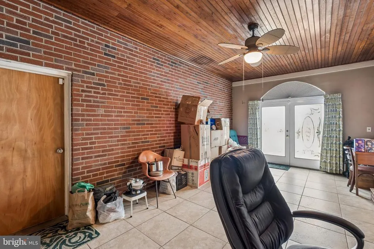
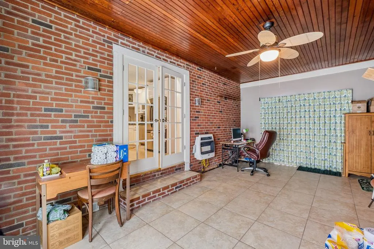
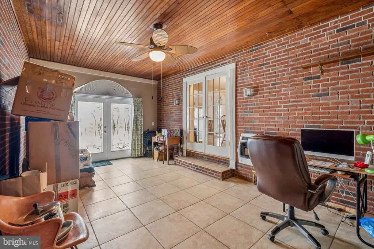
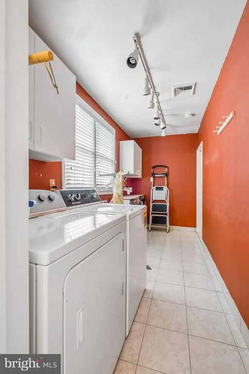
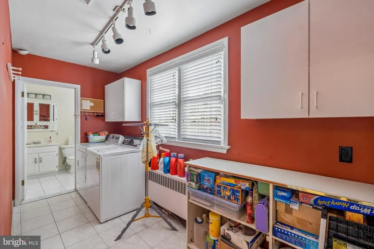
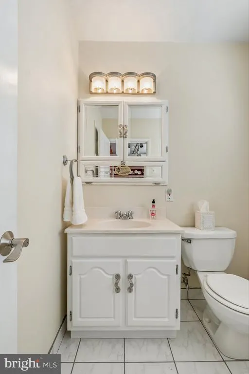
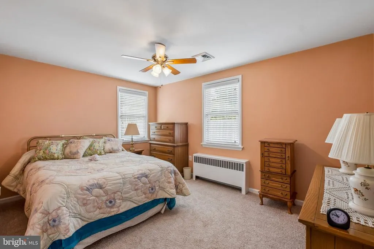
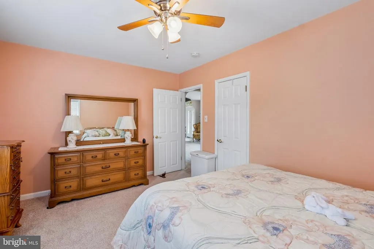
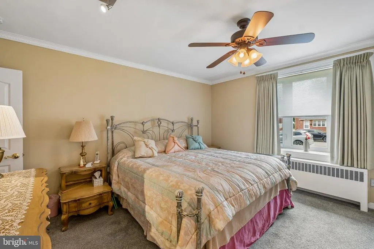
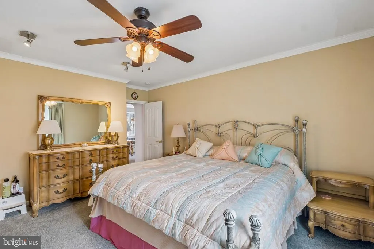
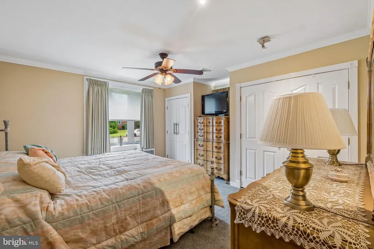
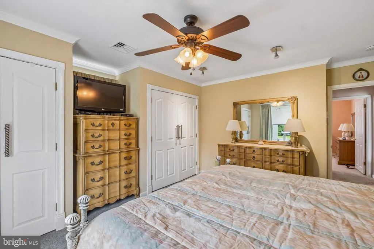
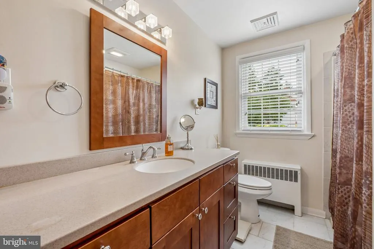
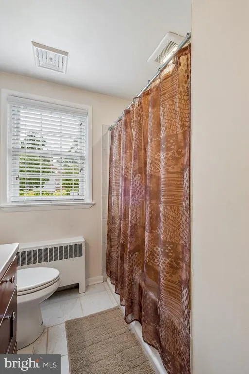
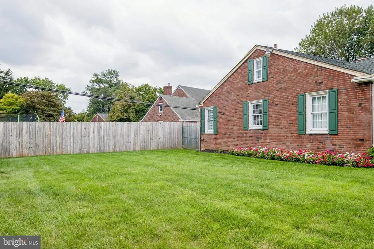
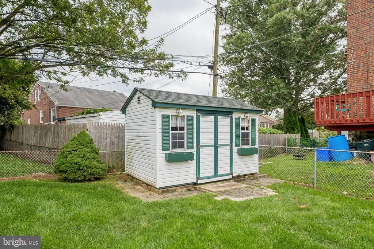
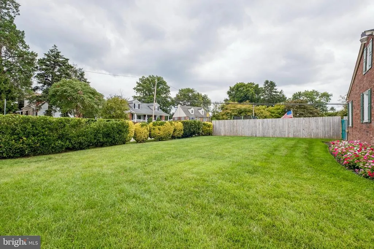
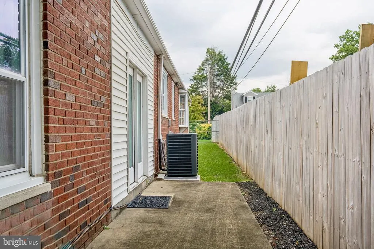
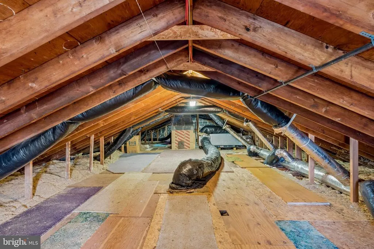
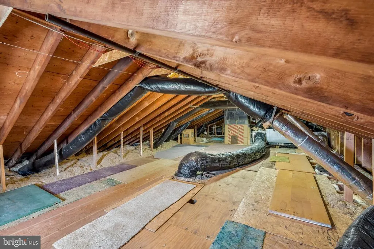
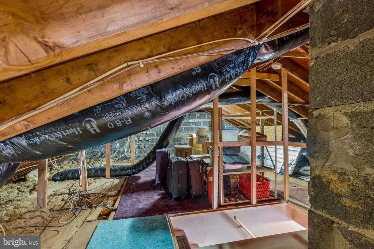
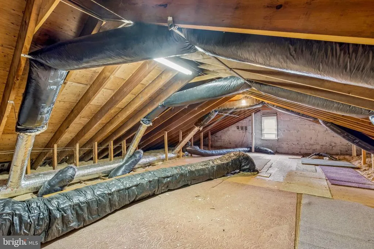
Welcome to this beautiful classic brick single-family home, ideally situated on a large corner lot with convenient access to major highways, public transportation, and shopping. As you walk up to the property, you'll first notice the expanded front patio - the perfect setting for relaxing on quiet evenings, enjoying your morning coffee, or watching the stars. Offering more than 1700 square feet of living space, this charming home features two generously sized bedrooms, 1 and 1/2 bathrooms, a formal dining room, and a spacious, inviting living room with a wood-burning fireplace. The bedrooms are generously sized with ample closet space, and the hall bathroom was recently updated. The kitchen features high-end stainless steel appliances and a wonderfully functional layout. Just beyond the rear of the kitchen is a first-floor laundry room with additional storage, a 1/2 bathroom, and a utility room housing the heater, water heater, and water softener. On the opposite side of the kitchen is a bright Florida room/family room addition, providing comfortable extra living space. A staircase from the foyer leads to a large, unfinished attic with tremendous potential to convert into additional bedrooms and a bathroom, creating the possibility of a spacious four-bedroom home. Additional features include a one-car garage with storage, a newly cemented driveway with space for 2 additional cars, plus plenty of street parking, a newer roof, new fencing, upgraded 2025 central air conditioning, upgraded electrical, and all-new windows, including 3 new bay windows. A new storage shed, conveniently located along the side of the property, provides plenty of space for tools, lawn equipment, and seasonal items. Filled with character, valuable updates, flexible living space, and exceptional expansion potential, this special home truly offers the whole package!!!
| Price History | |
|---|---|
| 9/9/2026 | Listed $429,900 |
General Features
| Living Area | 1717 |
|---|---|
| Sewer | Public Sewer |
| Heating | Hot Water |
| Cooling | Ceiling Fan(s),Central A/C |
| Possession | 61-90 Days CD |
| Roof | Shingle |
| Appliances | Cooktop,Dishwasher,Disposal,Dryer,Refrigerator,Washer |
| Zoning | RSD2 |
| Garage Spaces | 1.00 |
| Architectural Style | Ranch/Rambler |
| Security Features | Security System |
| Construction Materials | Brick,Brick Front |
| School District | PHILADELPHIA CITY |
| Year Built | 1973 |
| Electric | 100 Amp Service |
| Levels | 1 |
| Tax Year | 2026 |
| Ownership | Fee Simple |
| Cool Fuel | Natural Gas |
| Accessibility | None |
| County | PHILADELPHIA |
| New Construction | No |
| Property Type | Residential |
| HOA | No |
| Subdivision Name | TORRESDALE |
| Garage Y/N | Yes |
| Water Access Y/N | No |
| Other Structures | Above Grade,Below Grade |
| Total Rooms | 6 |
| Full Baths | 1 |
| Status | ACTIVE |
| Directions | Take Woodhaven Road to Knights Rd. Exit onto Knights and make a right onto Glenfield |
| City | PHILADELPHIA |
| Senior Community Y/N | No |
| MLS Area | 19154 (19154) |
| Lot Size Units | Square Feet |
| Lot Size Square Feet | 11400.00 |
| Tax Assessed Value | 408800.0 |
| Tax Annual Amount | 5722.0 |
| Home Warranty Y/N | No |
| Property Condition | Excellent |
| Structure Type | Detached |
| Condo/Coop Association fee Y/N | No |
| Bathrooms Full Main Level | 1 |
| Bathrooms Count Main Level | 2.00 |
| Price Per Sq Ft Total AG | 250.38 |
| Lease Considered Y/N | No |
| Vacation Rental Y/N | No |
| Total SQFT | 1717 |
| Standard Status | Active |
| Year Built Source | Assessor |
| Tax Lot | 87 |
Interior Features
| Interior Amenities | Attic,Attic/House Fan,Bathroom - Tub Shower,Carpet,Ceiling Fan(s),Chair Railings,Crown Moldings,Floor Plan - Traditional,Formal/Separate Dining Room,Kitchen - Eat-In,Recessed Lighting,Window Treatmen |
|---|---|
| Heating Fuel | Natural Gas |
| Flooring | Carpet,Ceramic Tile |
| Total Fireplaces | 1 |
| Fireplace Features | Wood |
| Hot Water | Natural Gas |
| Basement (Y/N) | No |
| Heating Y/N | Yes |
| Window Features | Bay/Bow,Casement,Double Hung |
| Fireplace Y/N | Yes |
| Above Grade Finished Area | 1717 |
| Half Baths | 1 |
| Central Air Y/N | Yes |
| Total Bedrooms | 2 |
| Main Level Bedrooms | 2 |
| Below Grade Finished Area Unit Type | Square Feet |
| LivingAreaSource | Assessor |
| Laundry Type | Main Floor |
| Below Grade Finished Area Source | Assessor |
| Bathrooms Half Main Level | 1 |
| Above Grade Finished Area Source | Assessor |
| Above Grade Finished Area Unit Type | Square Feet |
| Total Baths | 2 |
Exterior Features
| Exterior Amenities | Exterior Lighting,Sidewalks,Street Lights |
|---|---|
| Pool | No Pool |
| Parking Features | Concrete Driveway |
| Lot Features | Corner,Front Yard,Rear Yard,SideYard(s) |
| Water Source | Public |
| Inclusions | Washer,Dryer,Refrigerator,All custom window treatments,ceiling fixtures |
| Total Parking Spaces | 3 |
| Garage Features | Garage - Front Entry |
| Type of Parking | Attached Garage,Driveway |
| Foundation Details | Concrete Perimeter |
| Spa | No |
| Water View Y/N | No |
| Lot Size Acres | 0.26 |
| Lot Size Source | Assessor |
| Waterfront Y/N | No |
| Door Features | Insulated,Six Panel,Storm |
| Horse Y/N | No |
| Land Assessed Value | 81760.00 |
| Navigable Water Y/N | No |
| Water Oriented Y/N | No |
| # of Attached Garage Spaces | 1 |
Amenities
- Foreclosure
- Views
- Short Sale
- New Construction
- Adult 55+
- Lease To Own
- No HOA Fees
- Furnished
- Primary On Main
- Air Conditioning
- Seller Finance
- Green
- Fixer Upper
- Horse
- Golf
- Fireplace
- Deck
- Garage
- Basement
- Pool
Property vs Single Family Average in 19154
Price
Taxes
Year Built
Visits
 © BRIGHT, All Rights Reserved
